
Driveway & Home Improvement Resources tools
Curb appeal, repairs, and outdoor projects done right
-
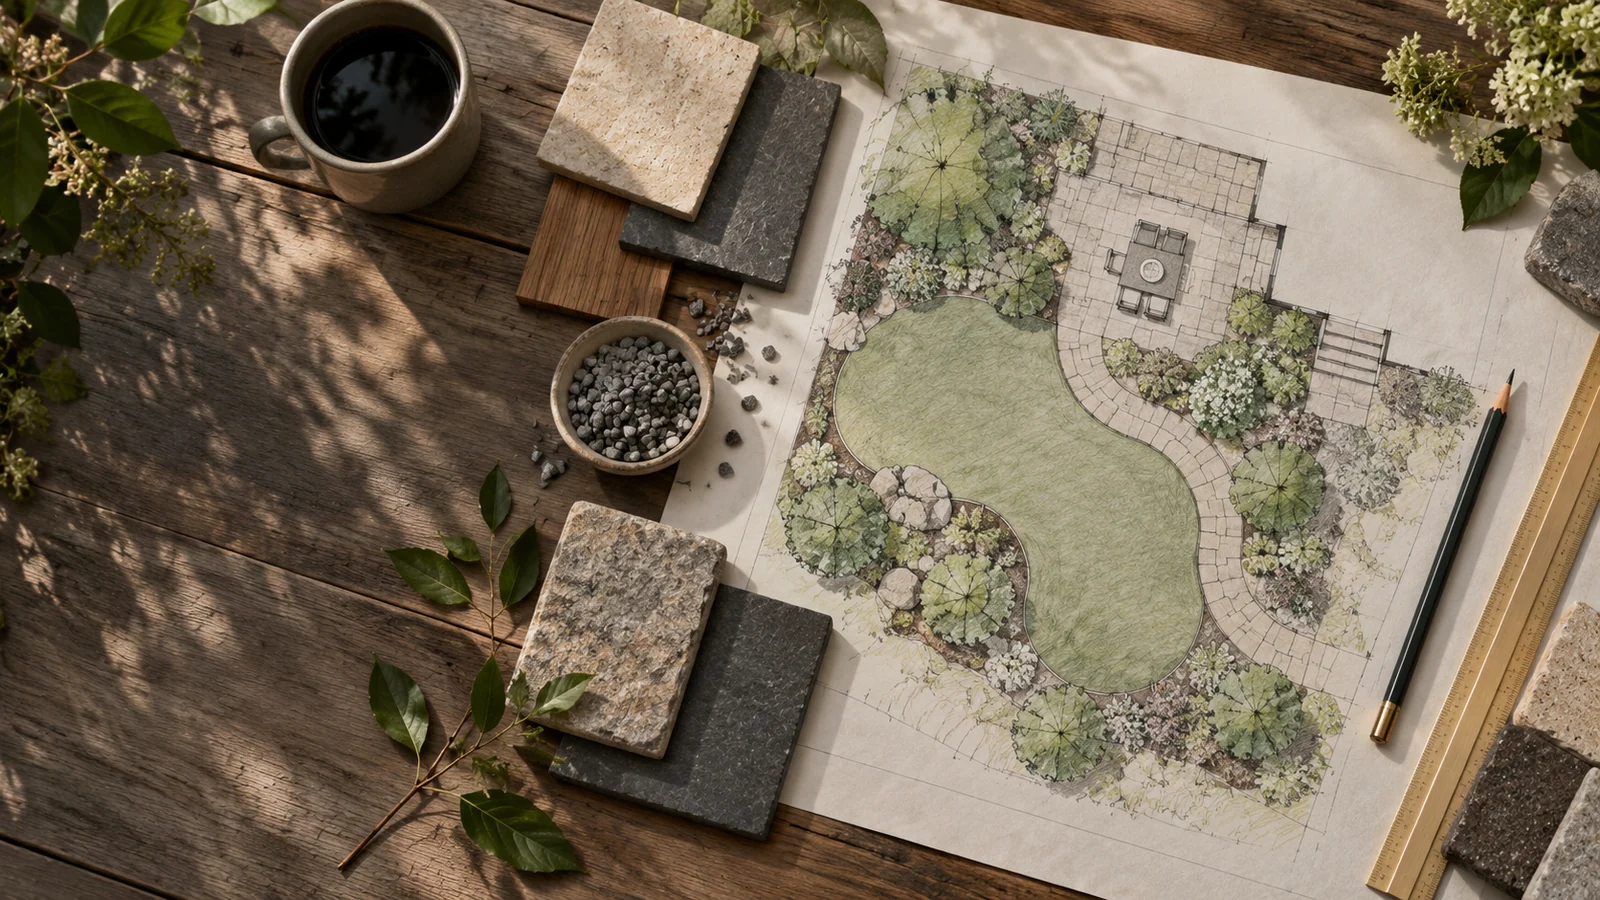

Yard & Hardscape Planner
Trace your lot over an aerial photo, a survey or a plot plan, then drag in a paver patio, a walk, a driveway apron, planting beds, lawn and plants, and shape each one by its corners. Every change re-runs the takeoff: pavers, compacted base by the ton for your climate, bedding sand, edging only where nothing else holds the edge, mulch, sod and the soil to haul away. Price it at your supplier's numbers against your contractor's quote, and print the plan with the order list. → Trace the yard to scale, drag in patios, walks, driveways, beds, lawn and plants, and get the materials order and the price two ways, doing it yourself and having it built. -
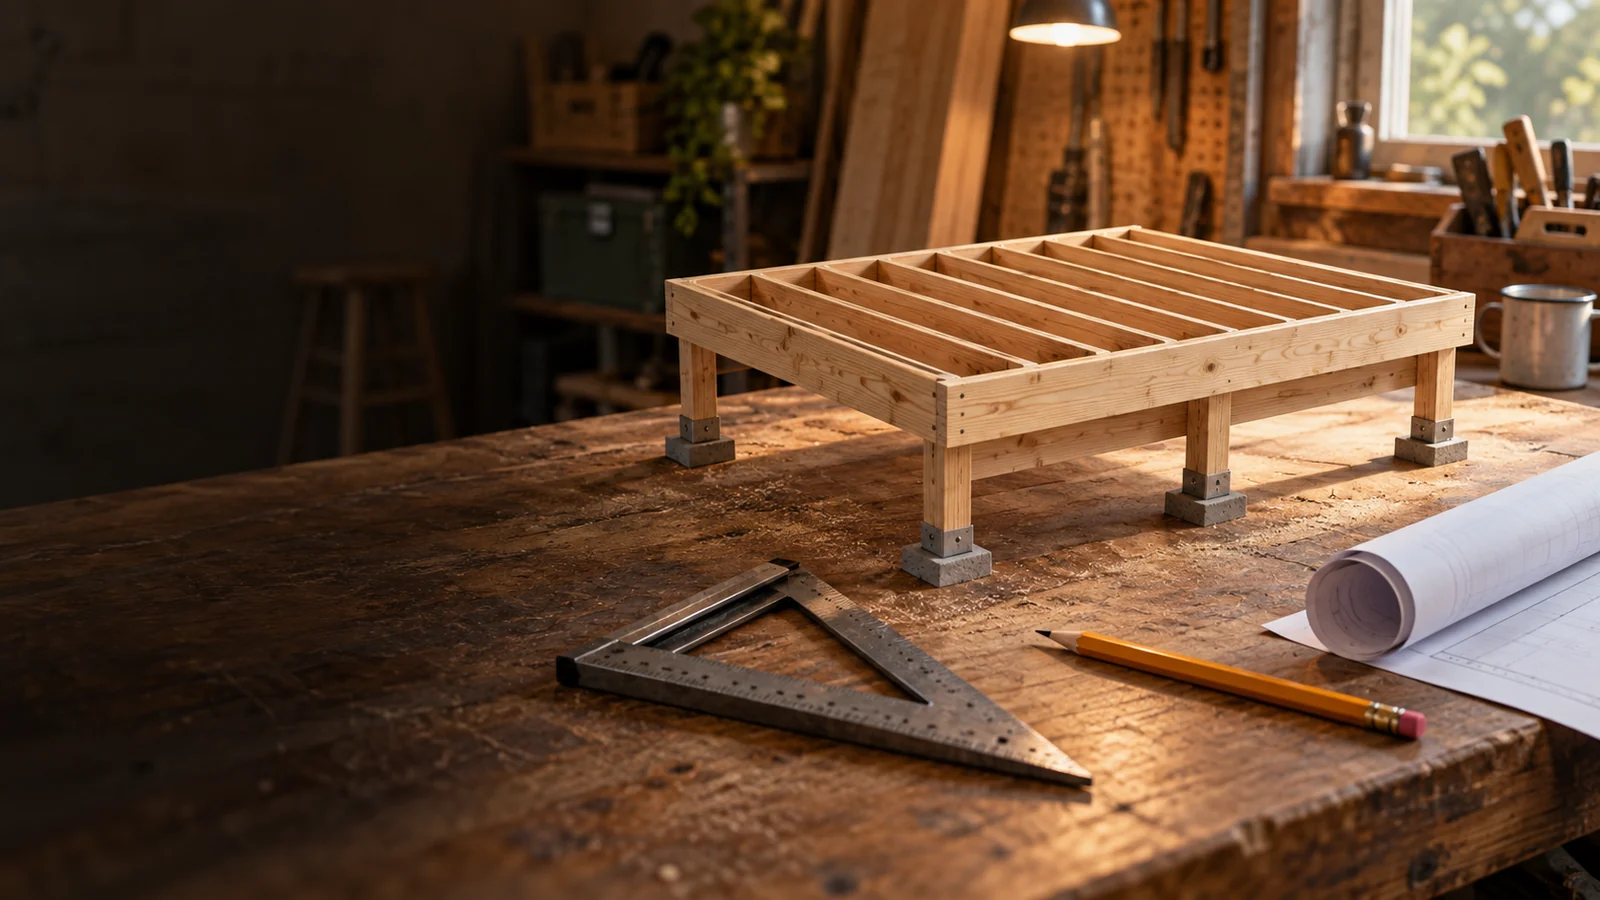

Deck Framing Designer
Draw the deck against the house, drag its edges to size and its beam to set the overhang, and every joist, beam, post and footing is sized and laid out as you go, checked for bending, shear and deflection on published lumber values. Turn it in 3D, add stairs, and print a framing plan with a cut list and a materials list. A preliminary plan for the permit conversation, not a stamped drawing. → Draw a deck against the house and get its joists, beams, posts and footings sized and laid out, in plan and in 3D, with a framing plan, a cut list and a materials list to take to the lumberyard and the permit counter.