

Yard & Hardscape Planner
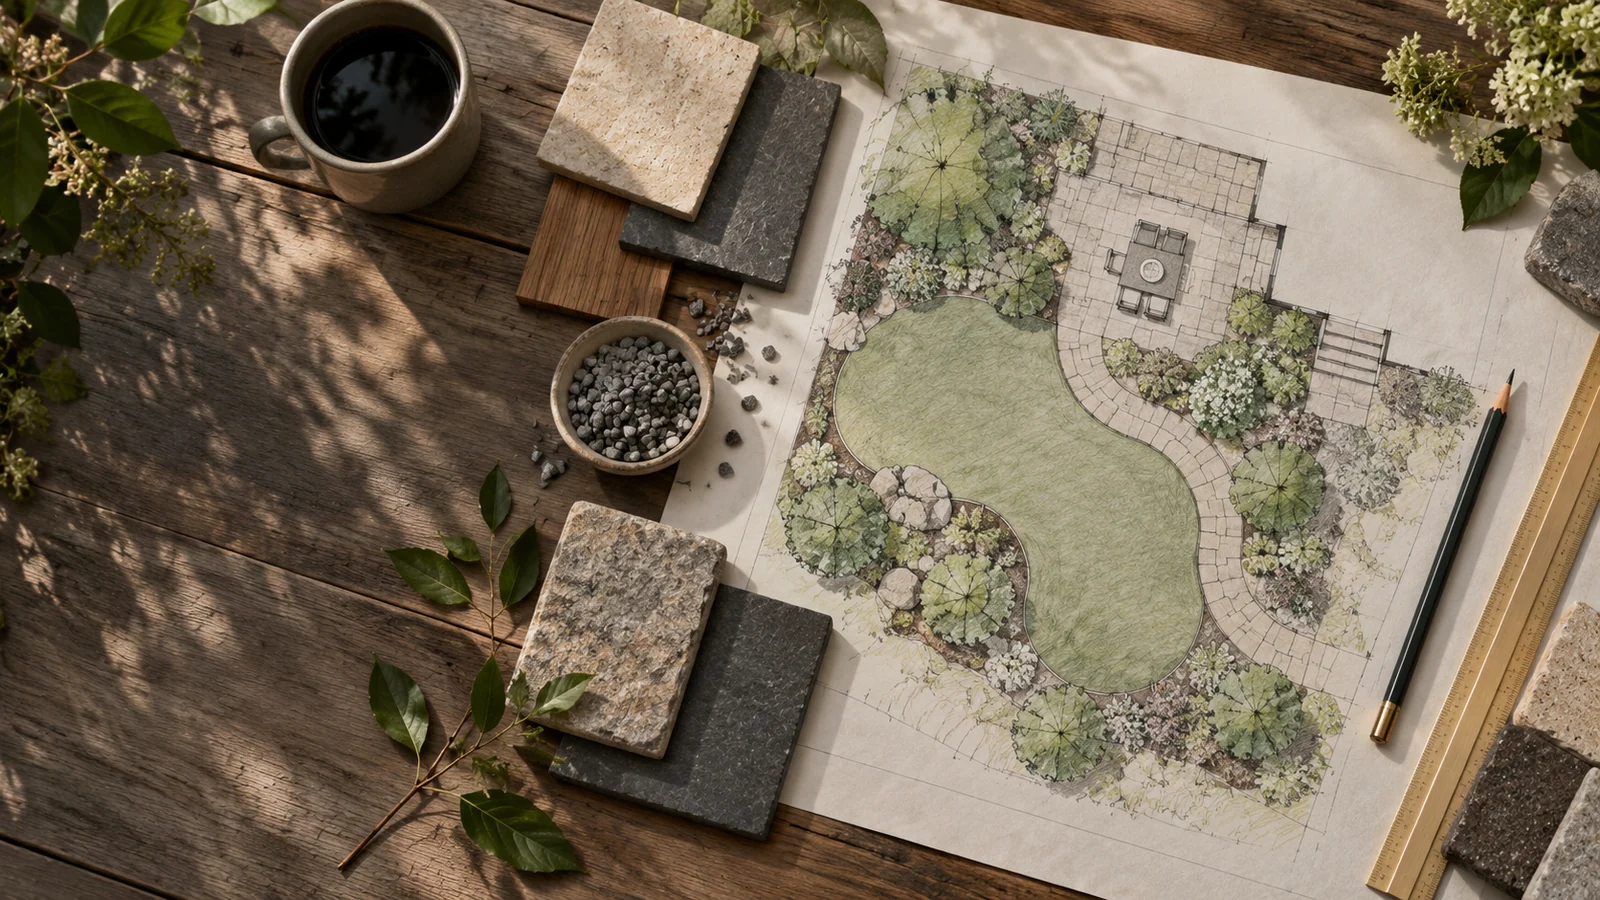
Trace your lot over an aerial photo, a survey or a plot plan, then drag in a paver patio, a walk, a driveway apron, planting beds, lawn and plants, and shape each one by its corners. Every change re-runs the takeoff: pavers, compacted base by the ton for your climate, bedding sand, edging only where nothing else holds the edge, mulch, sod and the soil to haul away. Price it at your supplier's numbers against your contractor's quote, and print the plan with the order list.
1 Yard plan
Drag a surface or plant onto the yard, then drag its corners to fit. Trace a photo or a plot plan to draw over the real lot at its real scale.
This browser will not keep saved work — storage is blocked, or this is a private window.
2 Materials
What to order for everything on the plan, surface by surface, with the depth each is built to and where that depth comes from.
This browser will not keep saved work — storage is blocked, or this is a private window.
3 DIY or hired
Your supplier's prices and your contractor's quote, side by side.
This browser will not keep saved work — storage is blocked, or this is a private window.
4 Take it away
The plan as an image, a printout with the order list and every assumption, and the takeoff as CSV.
This browser will not keep saved work — storage is blocked, or this is a private window.
Your plan and any photo or plan you trace are saved in this browser, and in your account if you sign in so it follows you to another device. Nothing is sent anywhere else. A PDF plot plan is read in this browser with Mozilla's pdf.js.
Paver bases follow the climate you choose. On well-drained ground with little frost they are CMHA Tech Spec 2's minimums: 4 in under patios and walks, 6 in under a driveway. CMHA says colder climates and wet or weak soils need more without giving a figure, so the two colder choices use Unilock's published ranges, 6–8 in for patios and walks and 10–14 in for driveways: the low end for freezing winters or wet ground, the top for both. Bedding sand is 1 in and pavers 2 3/8 in (CMHA Tech Specs 2 and 10). Compacted base stone is weighed at Ohio DOT's 3,800 lb per cubic yard. Mulch is 3 in, the top of University of Illinois Extension's 2–3 in. Concrete is 4 in, Concrete Network's figure for passenger cars; it says 5–6 in where trucks or RVs park.
Edging is counted only along the part of an edge that nothing else holds: where a walk meets the house or the driveway, the house or the driveway is the edge. The plan draws the edging it counts.
Everything else is yours: the stone under a slab, loose gravel depth, how far the base runs past an edge, waste, sod roll size and every price. This is a planning takeoff, not a survey, an engineered design or a bid. Check permits for driveways and anything near the property line, and call 811 before you dig.
Your copy
Download everything saved in this browser, or restore a backup on this device.