
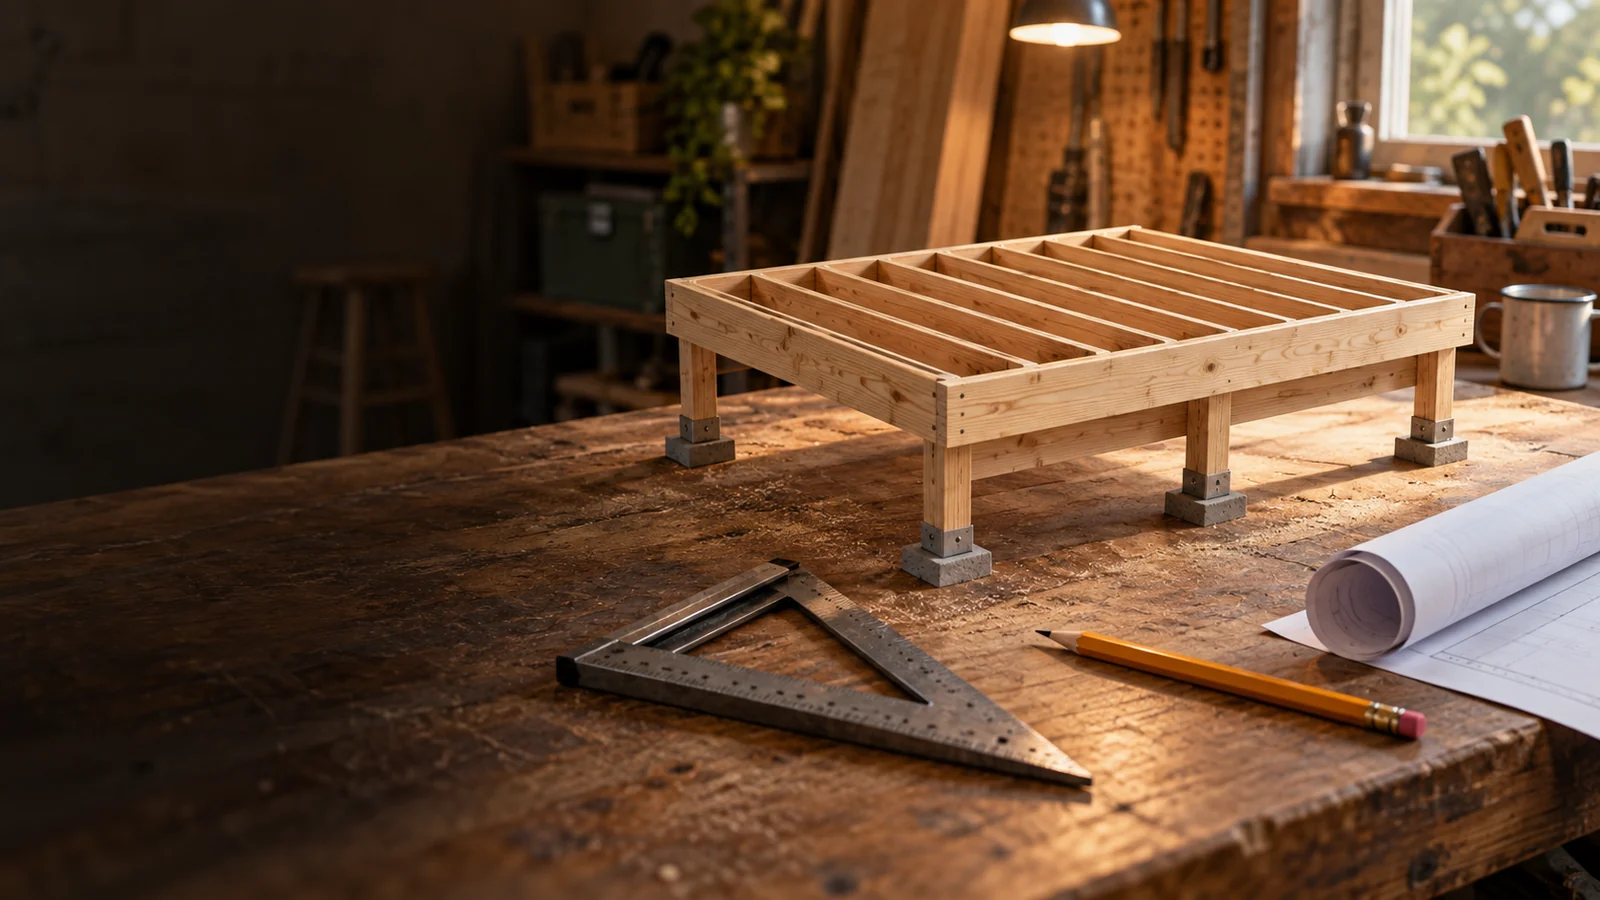

Deck Framing Designer
Draw the deck against the house, drag its edges to size and its beam to set the overhang, and every joist, beam, post and footing is sized and laid out as you go, checked for bending, shear and deflection on published lumber values. Turn it in 3D, add stairs, and print a framing plan with a cut list and a materials list. A preliminary plan for the permit conversation, not a stamped drawing.
1 Deck
Drag a section to move it and its edges to size it. The framing resizes as you go, in plan and in 3D.
This browser will not keep saved work — storage is blocked, or this is a private window.
2 Framing check
Every member, how much of its allowed span it uses, what limits it, and the figures behind it.
This browser will not keep saved work — storage is blocked, or this is a private window.
3 Materials
What to buy, at your prices, and the cut list.
This browser will not keep saved work — storage is blocked, or this is a private window.
4 Take it away
The framing plan printed with the 3D view, the checks and the lists, or the plan as an image and the lists as CSV.
This browser will not keep saved work — storage is blocked, or this is a private window.
Your deck is saved in this browser, and in your account if you sign in so it follows you to another device. Nothing is sent anywhere else.
Sizes are worked out the way the American Wood Council's DCA 6 tables were: 40 psf live and 10 psf dead load, joists and beams held to L/360, a cantilever held to L/180 under a 220 lb load at its tip and to a quarter of its backspan, wet service, No. 2 lumber. Southern Pine values are SPIB's 2021 grading rules; Douglas Fir-Larch, Hem-Fir and Spruce-Pine-Fir are the NDS Supplement's, with WWPA's for posts. DCA 6's own tables are not reproduced here; the arithmetic lands within an inch of them. Guards, stair risers and treads follow IRC R312 and R311.7.5, decking spans IRC R507.7, footing thickness IRC R403.1.1.
This is a preliminary framing plan, not a stamped drawing, an engineered design or installation instructions. The ledger attachment, lateral load connection, hardware ratings, snow load, frost depth and soil bearing are your building department's to set. Most places need a permit for a deck; call 811 before digging footings.
Your copy
Download everything saved in this browser, or restore a backup on this device.